Sidebar-Logo-White
(860) 287-5215
miguel@macandd.com
Follow and interact with us on any of our social media outlets below!
 

Kitchens & Bathrooms

Kitchens & Bathrooms

The two rooms that define how a home lives, and the two that punish bad planning the most. M&A Contractors builds kitchen and bathroom renovations across Natick, Newton, Wellesley, Brookline, Lexington and Greater Boston.


Kitchen Remodeling

A kitchen remodel starts with how the room actually gets used. Who cooks, how many people are in the room at once, where the groceries land, where homework happens. We walk the space with you early, because a kitchen that photographs well but works badly is a failed renovation.

Many of the kitchen renovations we take on involve removing a wall between the kitchen and an adjacent room. That is a structural question before it is anything else. We determine early whether the wall is load bearing, what the header and support requirements are, and what it does to the mechanical runs above and below. Knowing that before construction starts is the difference between a predictable project and a mid-construction surprise.


Project — Frances Street, Lexington


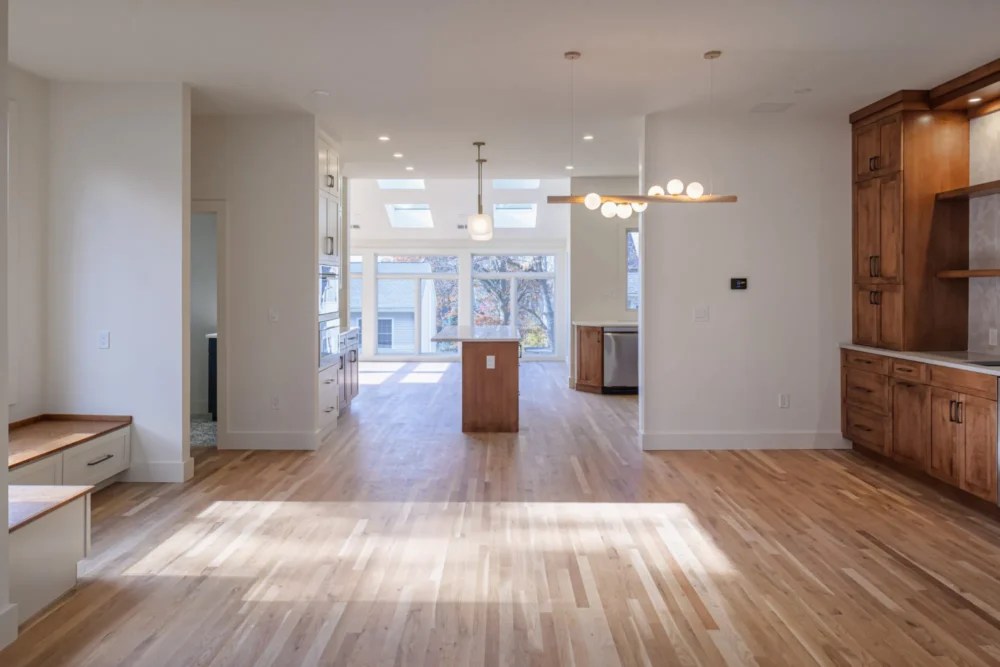
Open concept kitchen remodel with white oak floors and custom island in Lexington MA
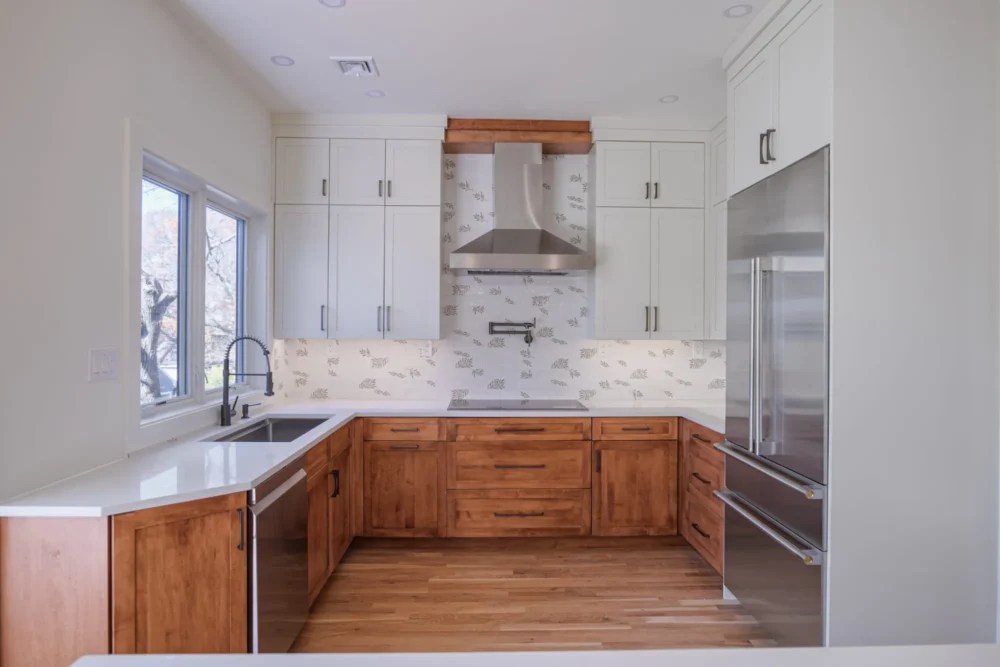
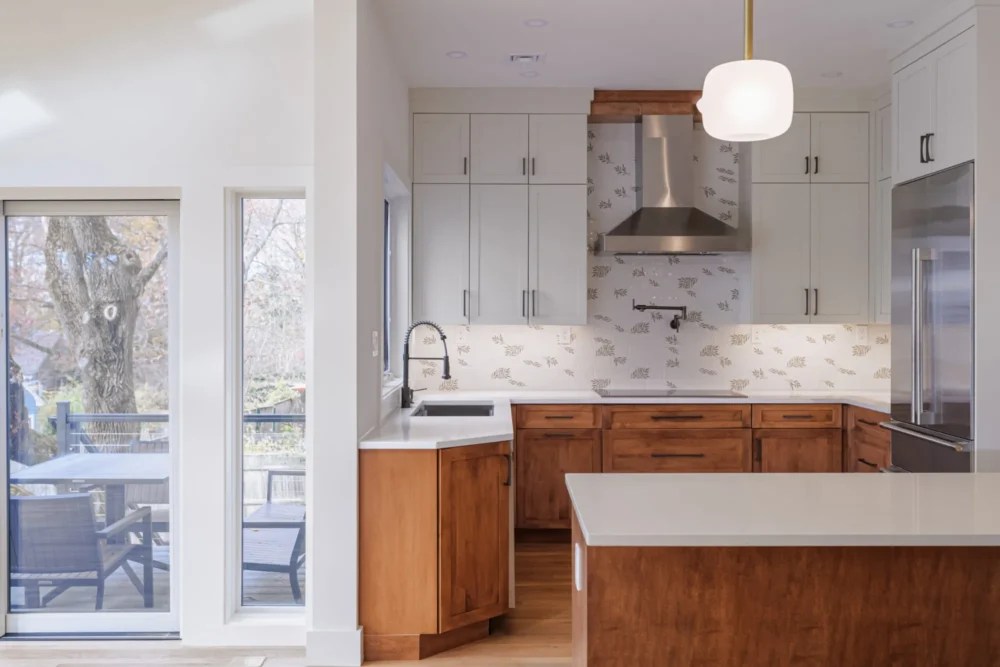
U shaped kitchen remodel with two tone cabinetry and stainless range hood in Lexington MA


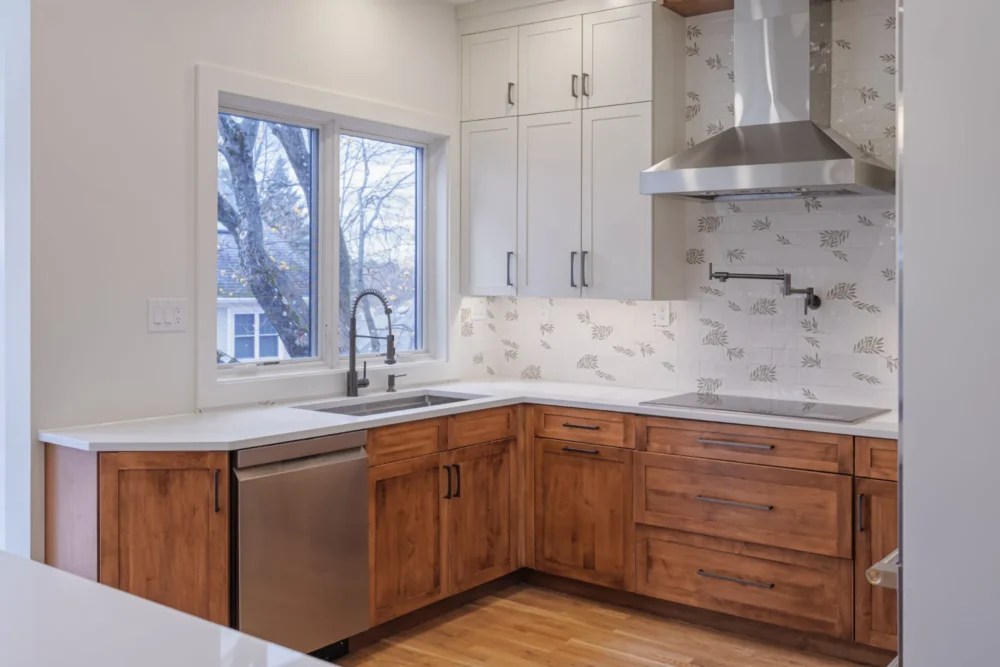
Custom kitchen cabinetry and botanical tile backsplash in a Lexington MA kitchen renovation
Kitchen renovation with quartz island and deck access in Lexington MA


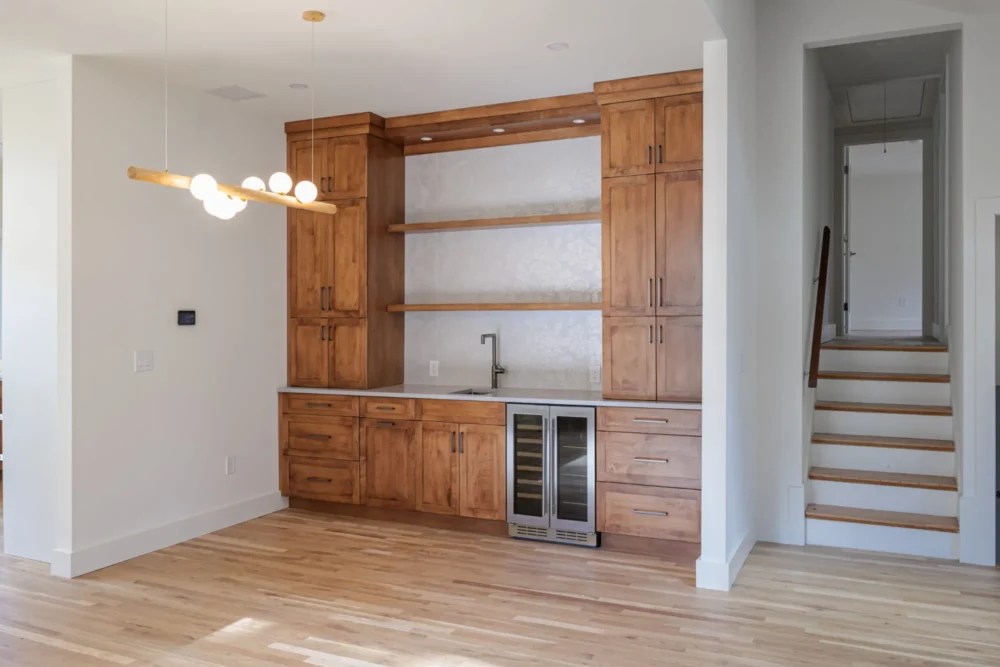
Custom wet bar with wine refrigerator and tile backsplash in Lexington MA
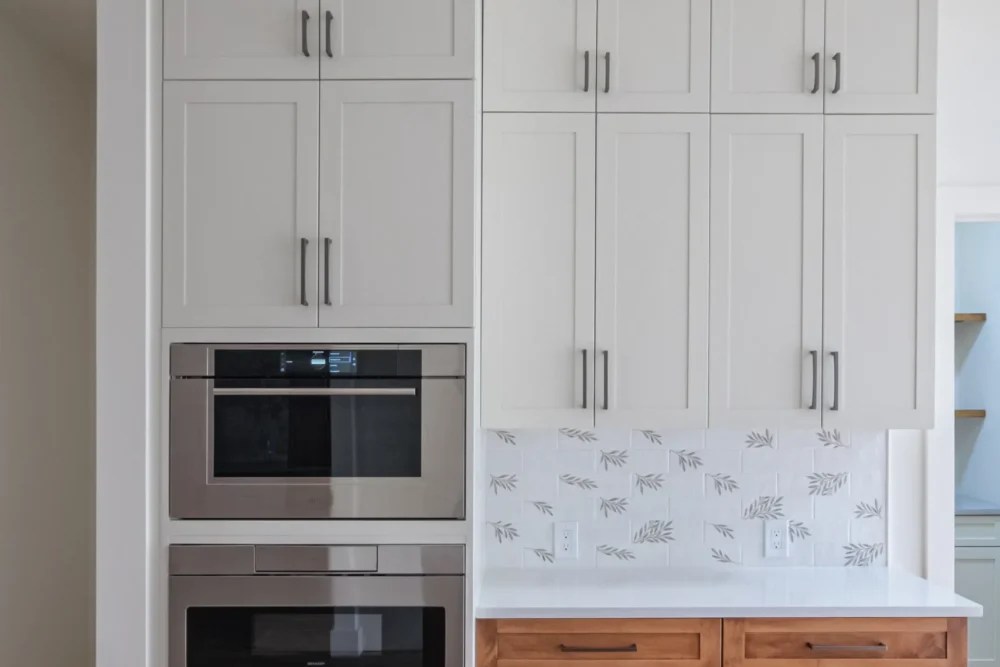
Built in wall ovens and full height cabinetry in a Lexington MA kitchen remodel


Project — Lexington, MA


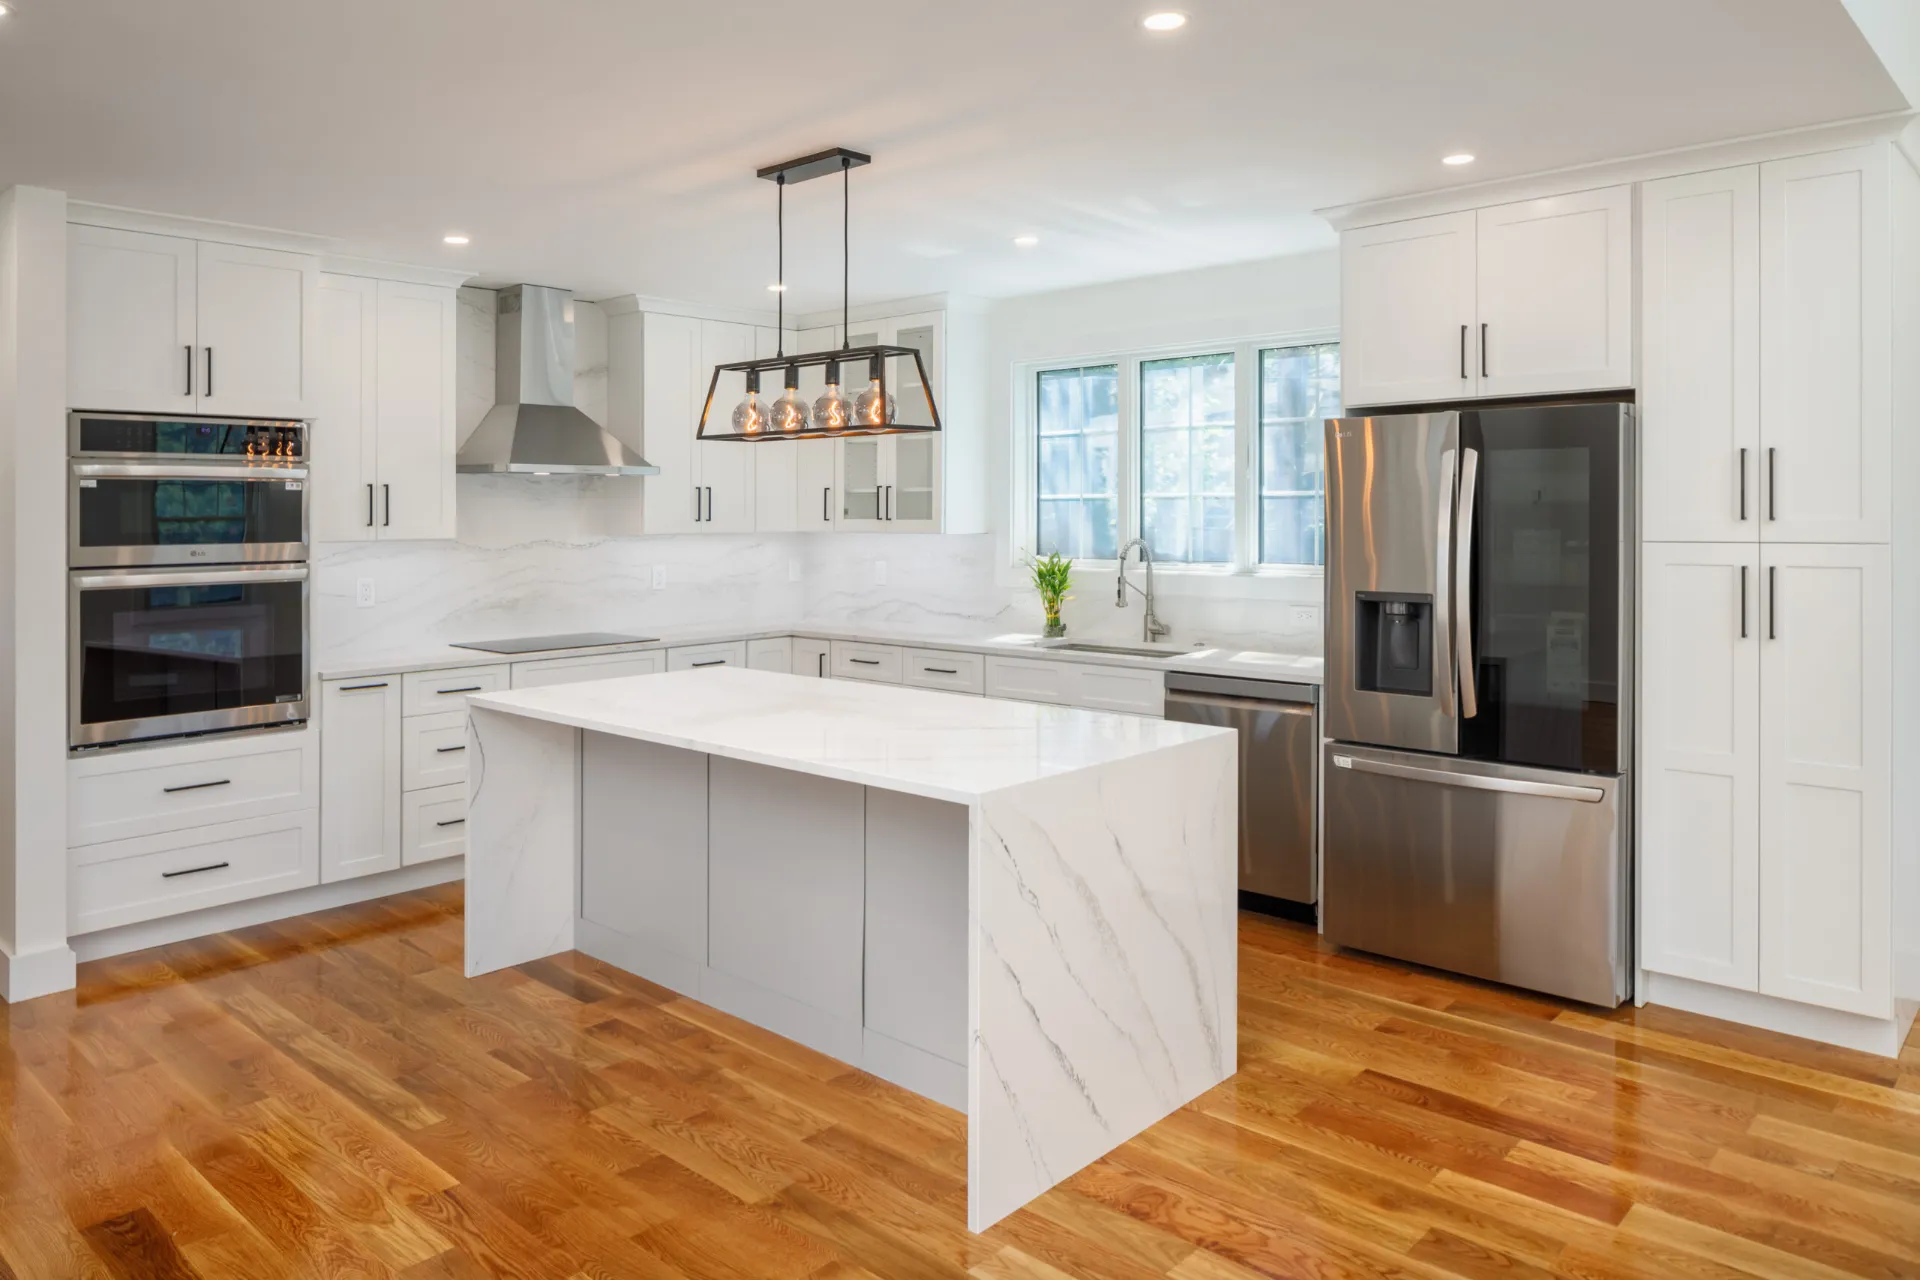
Wide view of a white kitchen remodel with quartz waterfall island in Lexington MA
Open concept living room and kitchen renovation with hardwood floors in Lexington MA


Kitchen island and work area with quartz countertops in a Lexington MA kitchen renovation
Kitchen work area with wall ovens, induction cooktop and quartz backsplash in Lexington MA


Bathroom Remodeling

A bathroom remodel starts with how the room works today and where it falls short. Is the layout cramped? Is there never enough storage? Does the ventilation leave moisture on the walls every morning? We walk the space with you, listen to how your household actually uses it, and build from there.

Bathroom renovation is the project where planning matters most. It is a small room with a large number of trades that have to arrive in the right sequence, and a single missed decision on tile, glass, or fixture placement can hold up the entire schedule. Waterproofing, ventilation, and the work behind the walls matter more than anything you can see once the job is done.


Project — Frances Street, Lexington


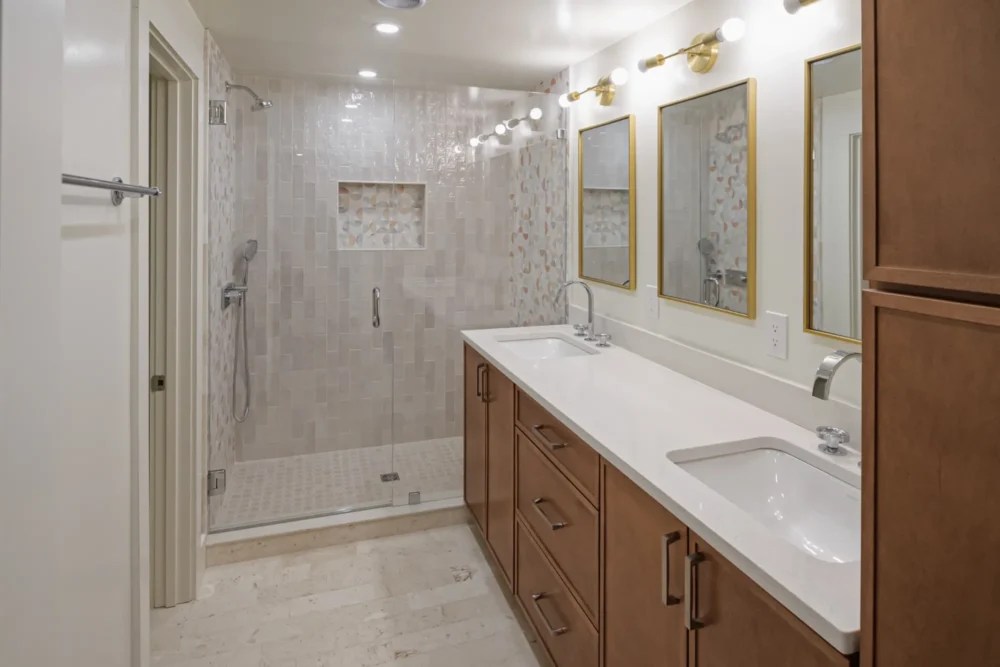
Bathroom remodel with double vanity and walk in tile shower in Lexington MA
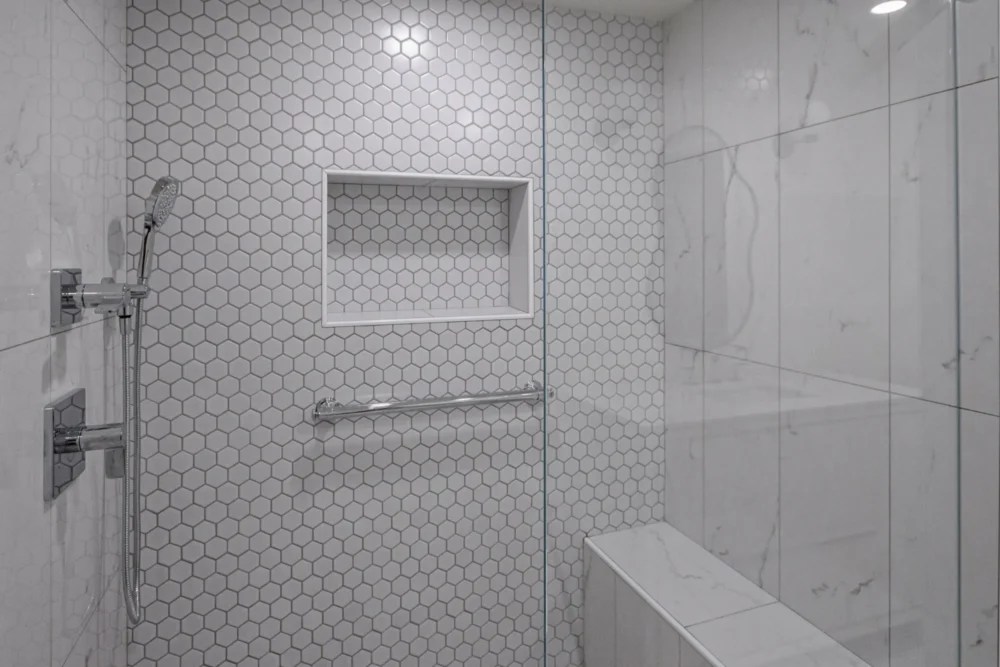
Hex tile shower with recessed niche and grab bar in a Lexington MA bathroom renovation


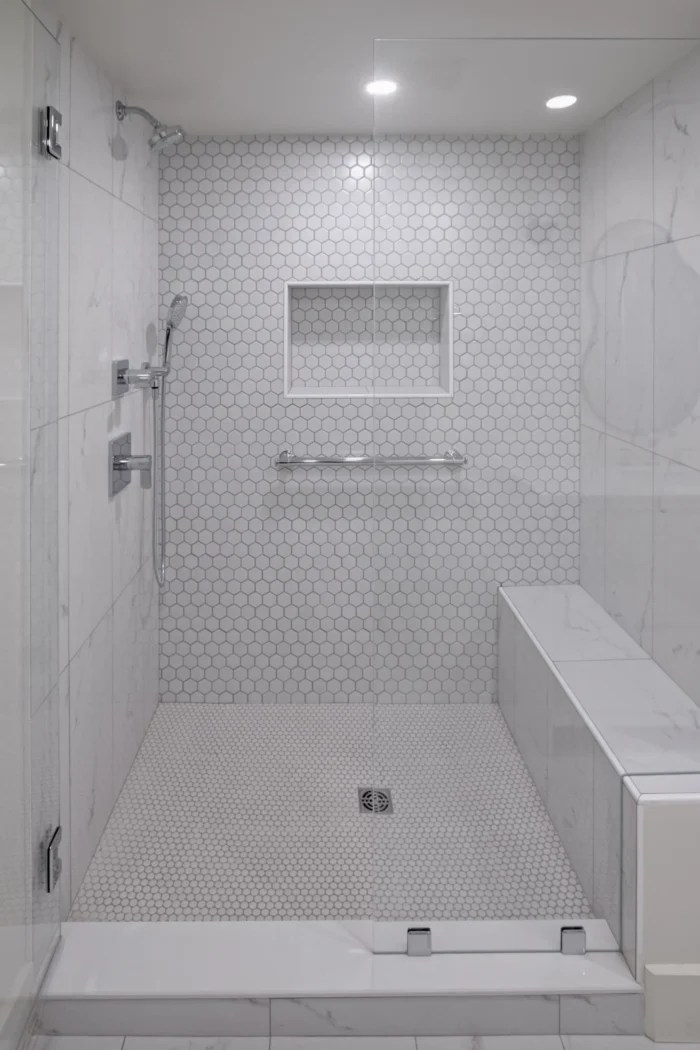
Walk in shower with marble bench and hex tile in a Lexington MA bathroom remodel
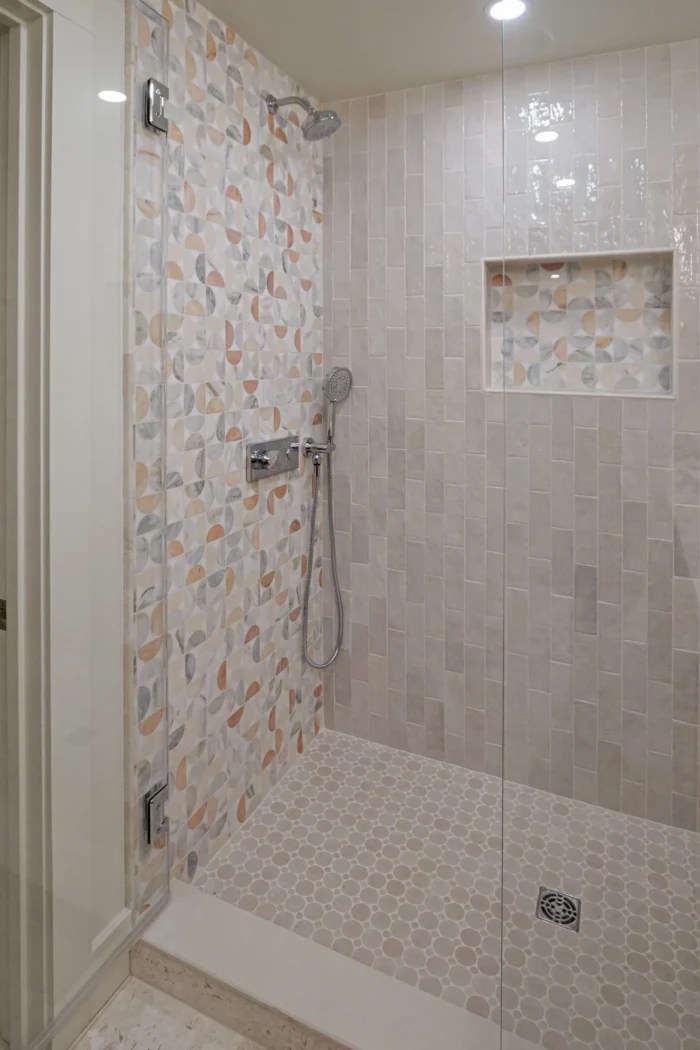
Marble mosaic accent wall and pebble floor shower in a Lexington MA bathroom renovation


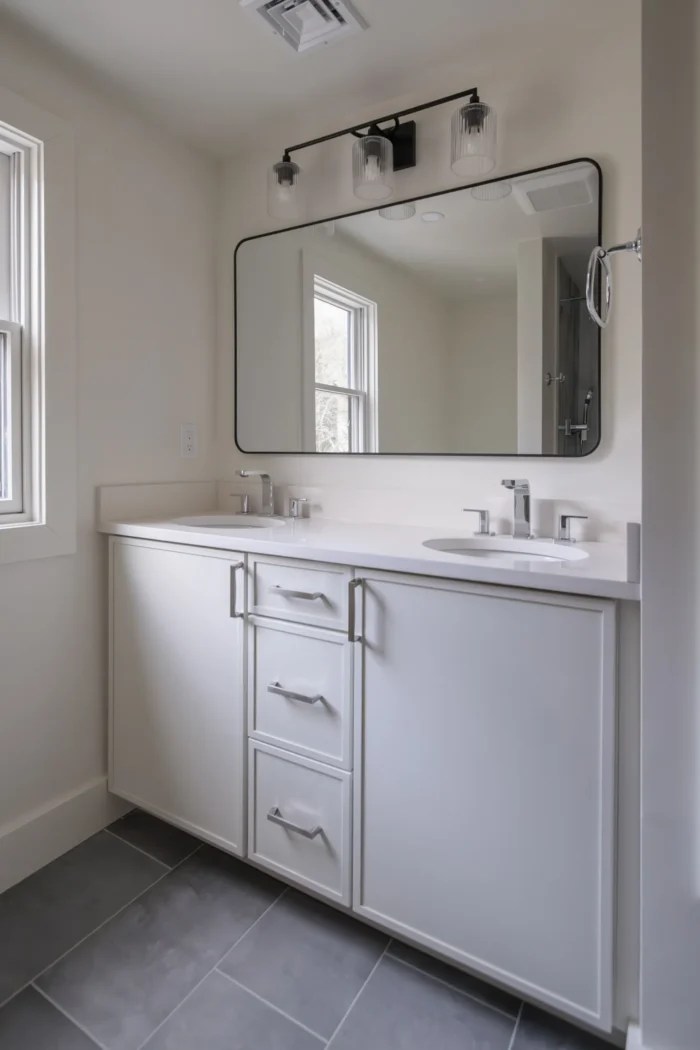
White double vanity with quartz countertop and black framed mirror in Lexington MA
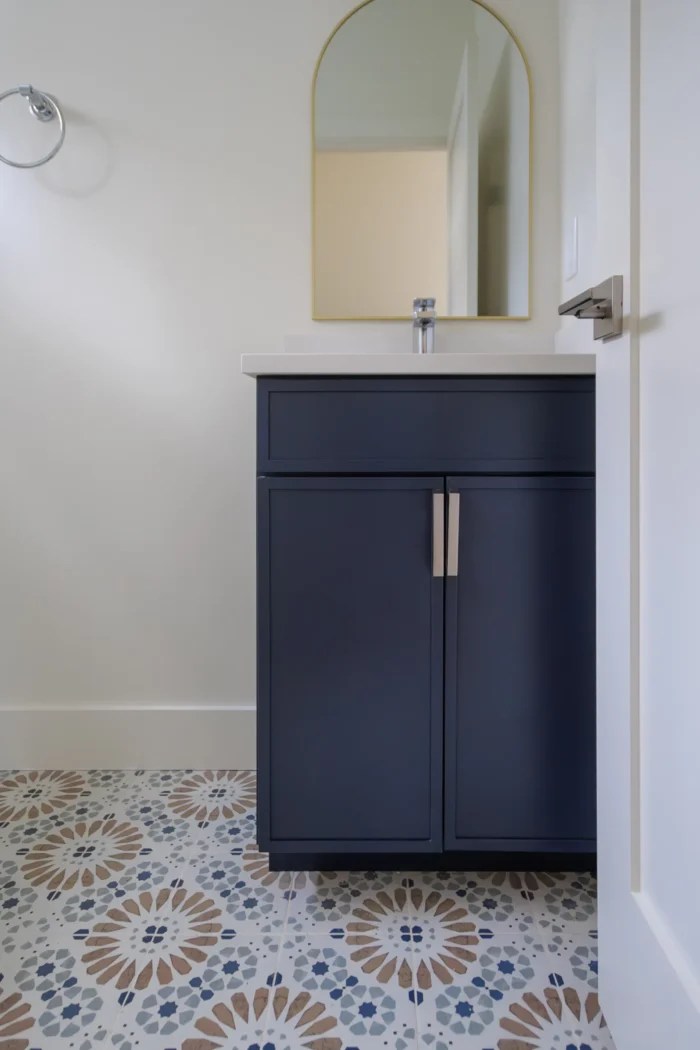
Powder room with navy vanity and patterned cement tile floor in Lexington MA


Project — Lexington, MA


Master bathroom remodel with marble shower and freestanding tub in Lexington MA
Freestanding soaking tub with black fixtures in a Lexington MA master bathroom renovation
Navy double vanity with quartz countertop in a Lexington MA master bathroom remodel


What Is Included

Kitchen and bathroom renovations with M&A typically cover demolition and dust containment, structural work for wall removals, plumbing rough-in and fixture relocation, electrical and dedicated circuits, ventilation, waterproofing and shower pan construction, flooring and subfloor preparation, cabinetry and custom millwork, countertops, tile and backsplash, appliance installation, glass shower enclosures, lighting, finish carpentry, painting, and final inspection.


Experience You Can Count On

Kitchens and bathrooms have more moving parts than almost any other room in a house. Cabinetry lead times, countertop templating, tile selections, appliance specifications, and inspection schedules all have to line up in sequence. We make sure layout, lighting, finishes, and fixtures are settled before construction begins, so the trades arrive to a plan rather than to a decision that has not been made yet.

Design work happens during preconstruction. If you bring us in at that stage, we handle layout and drawings before anything is priced or scheduled, so the build is costed against a real plan instead of a guess. If you already have an architect or designer, we build to their drawings and coordinate with them directly rather than leaving you to manage the handoff.

By front-loading the planning process, we significantly reduce the risk of delays and surprise costs. While the industry average for change orders is around 15%, M&A consistently keeps that rate below 3%.

Most full bathroom renovations run four to six weeks on site once demolition begins. Most kitchen renovations run six to ten weeks, with custom cabinetry lead times usually the longest single item in the schedule. Planning and selections add several weeks before either. We give you a schedule before work starts and we tell you early if something is going to move it, rather than after the fact.


Common Questions

Do I have to move out during a kitchen remodel? Usually not, but you will be without a kitchen for the bulk of the project. We talk through temporary kitchen arrangements before work starts, because that is the part homeowners consistently underestimate.

Can you keep one bathroom usable? Where the floor plan allows, we sequence the work so your household keeps at least one functioning bathroom throughout. If that is not possible in your home, we tell you before you sign anything.

Does my kitchen wall come out? That is a structural question first. We determine whether the wall is load bearing and what the header and support requirements are during planning, not during demolition.

Do I need a full renovation or a refresh? If the layout works and the plumbing is sound, replacing cabinetry fronts, fixtures, lighting, and flooring can transform a room for far less. If the layout is the problem, or there is water damage behind the tile, a refresh only postpones the real work. Part of our walkthrough is telling you honestly which one you are looking at.


Licensed, Insured, and Local

M&A Contractors LLC is a licensed and insured general contractor based in Natick, Massachusetts. We remodel kitchens and bathrooms throughout Greater Boston and MetroWest, including Newton, Wellesley, Weston, Brookline, Needham, Natick, Lexington, Winchester, Belmont, Arlington, Dover, Wayland, Carlisle, Milton, Canton, Dedham, Westwood, Norwood, Walpole, Cambridge, and Boston.


What Our Clients Say

A client on what it was like to work with M&A Contractors, and a walkthrough of the finished project.


Request a Consultation

Tell us about your project and we will get back to you shortly.

    Fields marked with an * are required

    Project Type

    Timeframe — when would you like to start your project?

    Do you have architectural or engineering plans?

    How did you hear about us?