(860) 287-5215
miguel@macandd.com


Follow and interact with us on any of our social media outlets below!

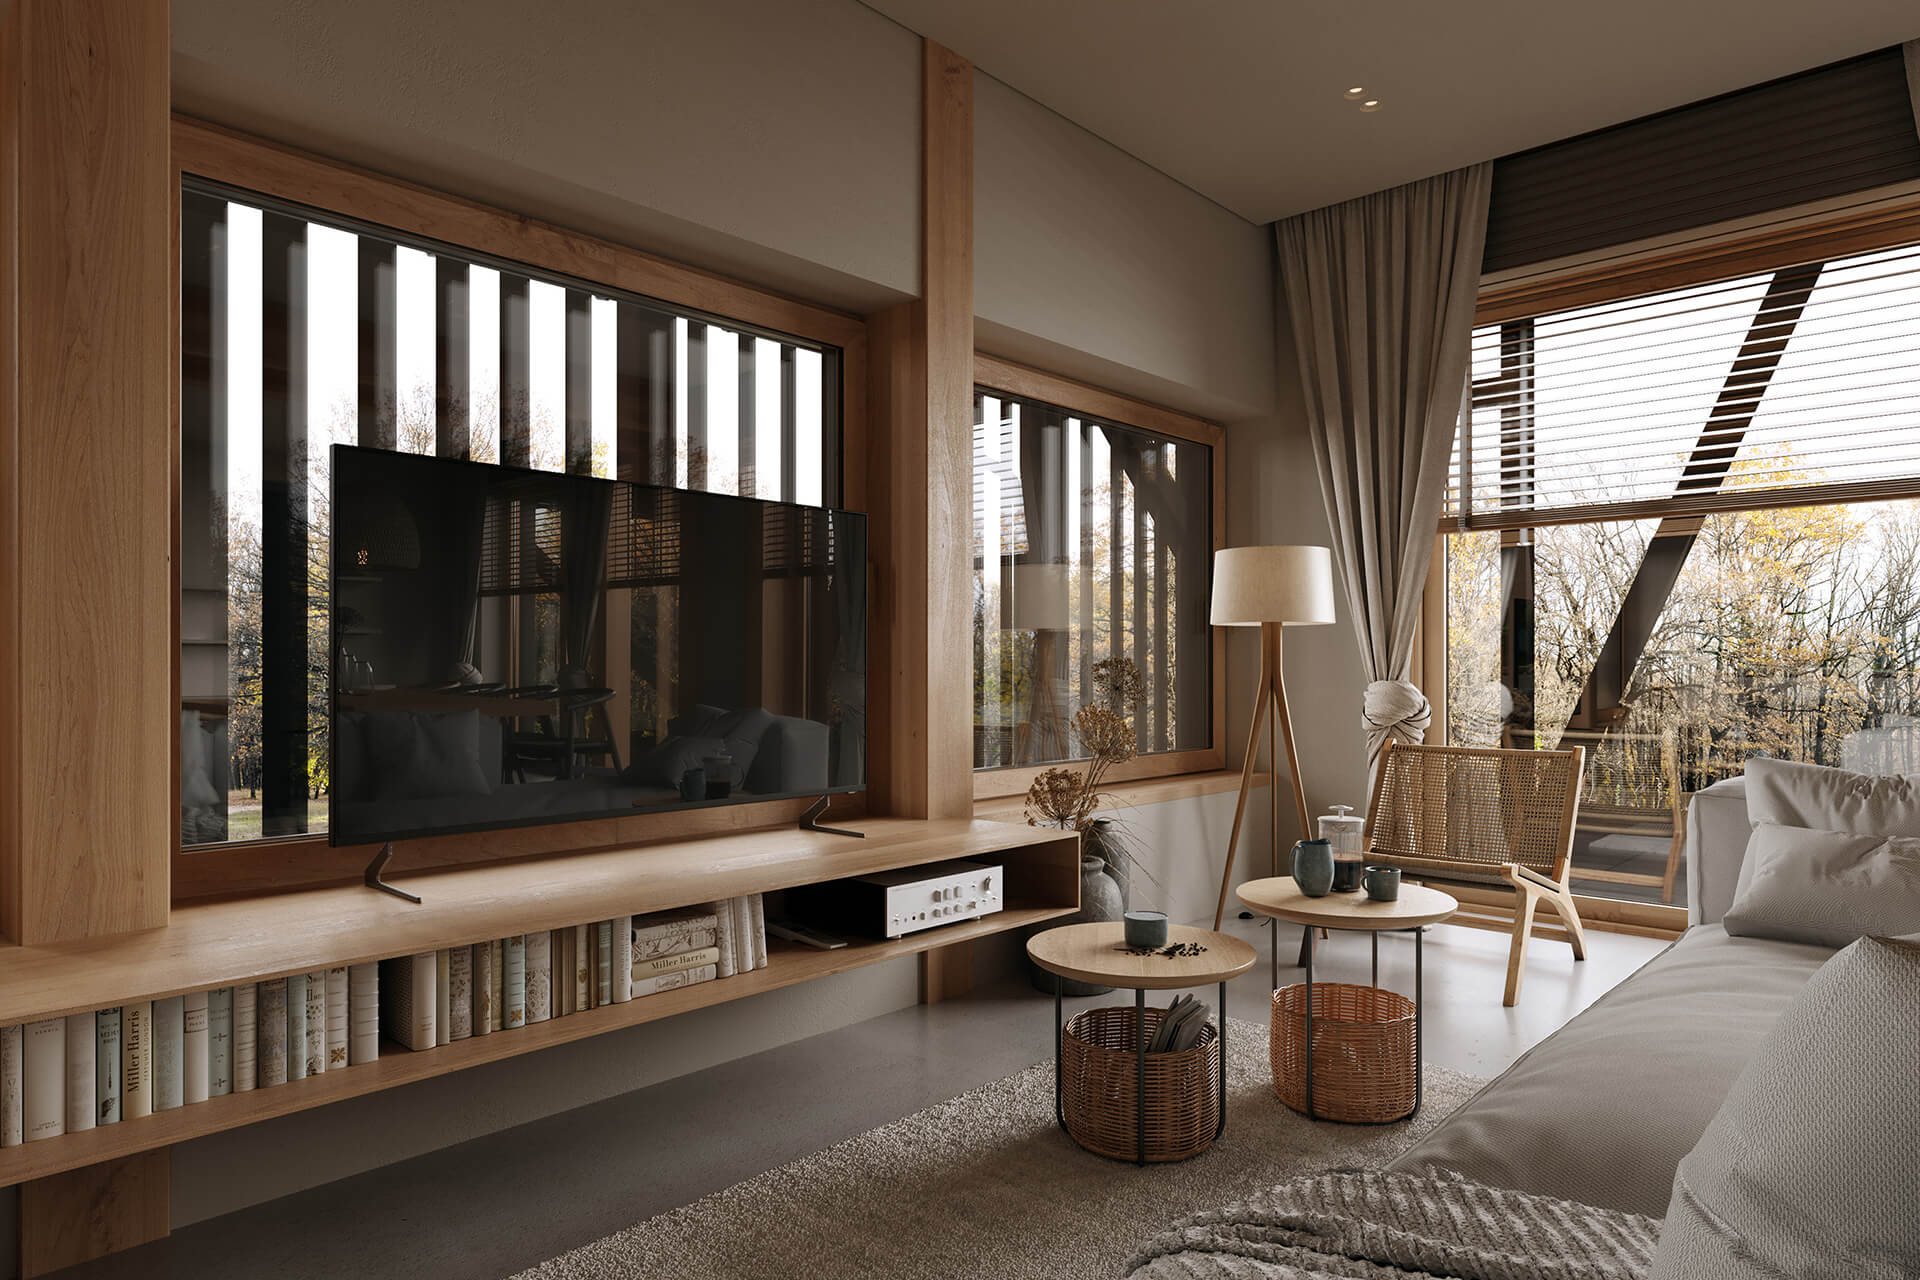
A whole-house remodel is the hardest kind of project to run well. Every trade is in the building at once, the sequence matters more than any single finish, and a decision made in week two shows up in month six. We build whole-house renovations across Natick, Wellesley, Newton, Lexington and the surrounding towns.
A professionally planned home remodel goes far beyond cosmetic upgrades—it’s an investment in your lifestyle, comfort, and property value. Whether you’re updating outdated features, improving the flow of your layout, or creating a space that truly reflects your needs, a remodel transforms your home into a more functional, beautiful, and personalized environment.
On a whole-house project the order of the work matters more than any single finish. Structure and mechanicals are settled before anything closes up, long-lead items are ordered before they can hold the job, and the finish trades come in once rather than twice. Sequencing is where whole-house projects lose months. On every project we run:
The parts you never see are the parts that decide whether the rest lasts.
Full home remodeling is where our planning process truly shines. With so many aspects to consider—layout, lighting, finishes, fixtures, and functionality—we collaborate with architects and design professionals to get every detail settled before construction begins. We do not design in house. If you already have an architect or designer, we build to their drawings and coordinate with them directly. If you do not, we bring one in before anything is priced or scheduled. This means you receive:
By front-loading the planning process, we significantly reduce the risk of delays and surprise costs. While the industry average for change orders is around 15%, M&A consistently keeps that rate below 3%.
A walkthrough of a completed remodel in Natick, Massachusetts. See the full project details and photos.
When we were choosing a contractor, I knew Miguel was reliable. I would highly recommend them.
Robyn · Natick, MA · Full home remodel
A typical full home remodel with M&A ranges from $250,000 to $900,000, depending on the size and complexity of the project. Whether you’re updating an older home or transforming your current space to better suit your evolving needs, our expert team is here to guide you every step of the way. If you’re ready to schedule a consultation, contact us today.
Do we need an architect before we call you? No. If you have drawings, we build to them and coordinate with your architect directly. If you do not, we bring a designer in before anything is priced. What we do not do is design in house.
How long does a whole-house gut take? Six to twelve months on site, depending on the size of the house and the scope of the work. Planning, drawings and permitting happen before that and add to the overall calendar.
What happens when you open the walls and find something? On anything built before 1978 we assume asbestos and lead until testing says otherwise. Knob-and-tube wiring, failed framing and old plumbing turn up regularly in this housing stock. Known conditions are priced up front, and anything we find comes back to you with options and a number before we proceed.
What about the Stretch Energy Code? Once a project reaches gut level the Stretch Code applies. On our Lexington project that meant building to HERS 52 with R-21 walls and R-60 ceilings. We build it into the budget from the start rather than discovering it at permit.
Which towns do you work in? Natick, Wellesley, Newton, Lexington, Brookline and the surrounding MetroWest and Greater Boston towns.
Tell us about your project and we will get back to you shortly.